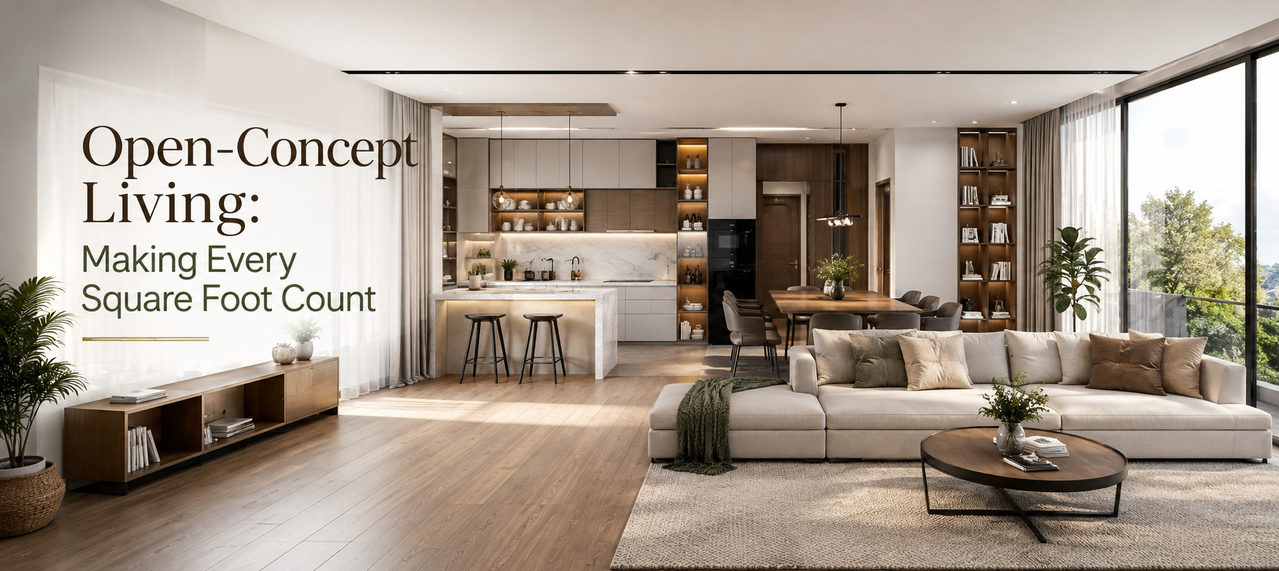
Modern homes are increasingly embracing open-concept layouts that bring multiple functions together within one connected space. Instead of separating the living room, dining area, and kitchen with walls, this approach creates a more spacious and flexible environment. Working with the Best interior designers in Chennai can help homeowners plan an open layout that feels comfortable, organized, and visually balanced while making effective use of every available square foot.
What Is Open-Concept Living?
Open-concept living refers to a floor plan where traditionally separate areas share one larger, connected space. The living room may flow directly into the dining area, while the kitchen remains visually connected to both.
This design approach is particularly useful for compact urban homes because removing unnecessary partitions can improve movement, natural light, and the overall sense of spaciousness.
Make Every Area Serve a Purpose
An open layout does not mean that everything needs to blend into one undefined space. Each zone should have a clear purpose.
For example, a sofa can define the living area, while a dining table can establish a separate dining zone. A kitchen island can provide a practical boundary between cooking and living spaces without completely blocking visibility.
Using furniture strategically allows homeowners to create functional zones without constructing permanent walls.
Choose Space-Saving Furniture
Furniture selection plays an important role in making an open-concept home work efficiently. Large or bulky pieces can quickly make the space feel crowded.
Consider options such as:
- Compact sofas with clean profiles
- Extendable dining tables
- Storage ottomans
- Foldable furniture
- Built-in cabinets
- Wall-mounted shelves
- Multipurpose coffee tables
Furniture that performs more than one function helps maximize usable space while keeping the room uncluttered.
Use Smart Storage Solutions
Storage should be carefully planned in an open-concept home because excessive visible clutter can affect the appearance of the entire space.
Built-in storage units, floor-to-ceiling cabinets, concealed drawers, and multifunctional furniture can provide useful storage without taking up unnecessary floor area. Keeping everyday items organized also helps maintain the clean and spacious character of an open layout.
Create Visual Separation Without Walls
Open-concept interiors can still have distinct areas. Rugs, lighting, furniture placement, ceiling treatments, and flooring patterns can subtly separate different zones.
For instance, a rug beneath the sofa can establish the living area, while pendant lighting above the dining table can visually define the dining space. This creates structure while maintaining the openness of the floor plan.
Let Natural Light Flow Freely
One of the biggest advantages of an open floor plan is the ability to distribute natural light across multiple areas. Avoiding tall furniture and unnecessary partitions near windows can help daylight travel deeper into the home.
Light-colored walls, reflective surfaces, glass elements, and strategically positioned mirrors can further enhance brightness and make the interior appear larger.
Maintain a Consistent Design Language
Because several functional areas are visible at the same time, consistency becomes important. Coordinating colors, materials, finishes, and furniture styles helps the entire space feel intentional.
Warm wood tones, neutral shades, textured fabrics, and simple finishes can create a cohesive atmosphere without making every area look identical. Small variations can be introduced through accessories, rugs, artwork, and lighting.
Pay Attention to Movement
Good circulation is essential in an open-concept home. There should be enough space to move comfortably between the kitchen, dining area, living room, bedrooms, and other parts of the house.
Avoid placing furniture directly in major walking paths. Keeping frequently used routes clear makes the home feel more spacious and improves everyday functionality.
Balance Openness With Privacy
While openness is the defining feature of this layout, certain situations may still require privacy. Sliding partitions, glass doors, curtains, movable screens, or cleverly positioned storage units can provide flexibility when needed.
This is especially useful when the living space also needs to accommodate work, study, or occasional guest use.
Make the Most of Vertical Space
When floor space is limited, look upward. Tall cabinets, vertical shelving, loft-style storage, and full-height wardrobes can significantly increase storage capacity without occupying additional floor area.
Using vertical space efficiently keeps the floor clearer and contributes to a more spacious appearance.
Final Thoughts
Open-concept living is not simply about removing walls; it is about designing a home where every area has a meaningful purpose. Thoughtful zoning, multifunctional furniture, smart storage, natural lighting, and clear circulation can transform even a compact floor plan into a comfortable and efficient home.
With the expertise of Home interior designers in Chennai, homeowners can create open, practical interiors that maximize available space while maintaining a stylish and welcoming atmosphere.